
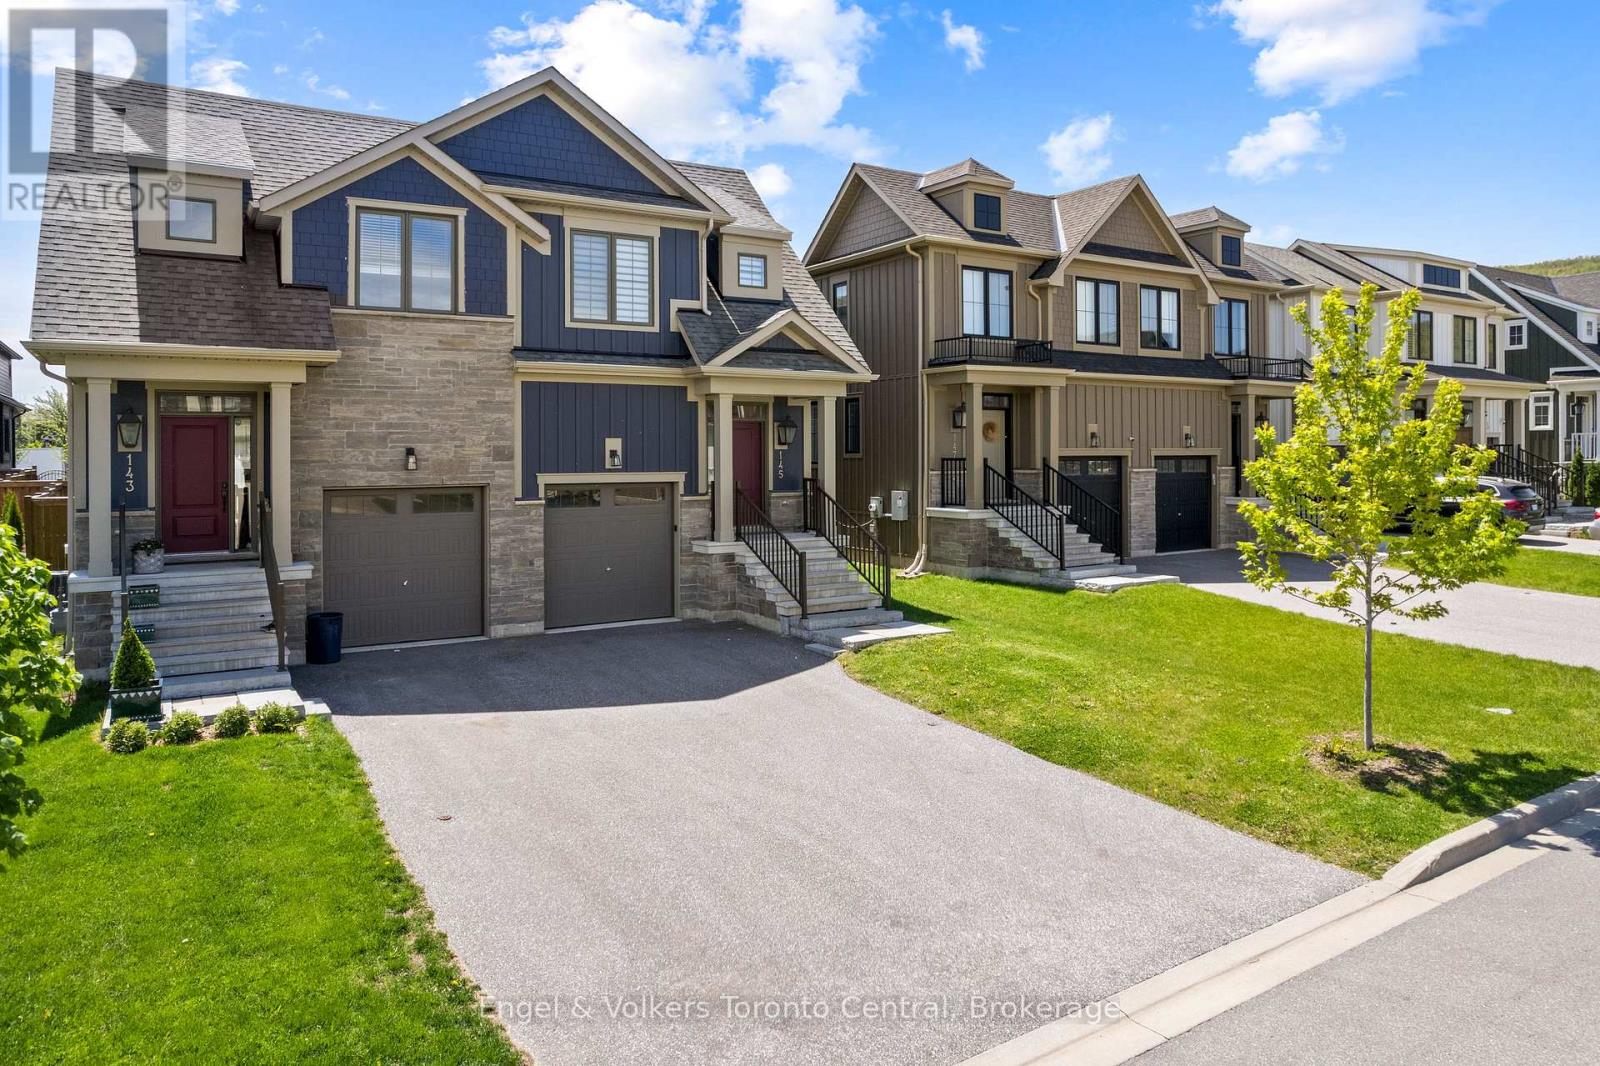
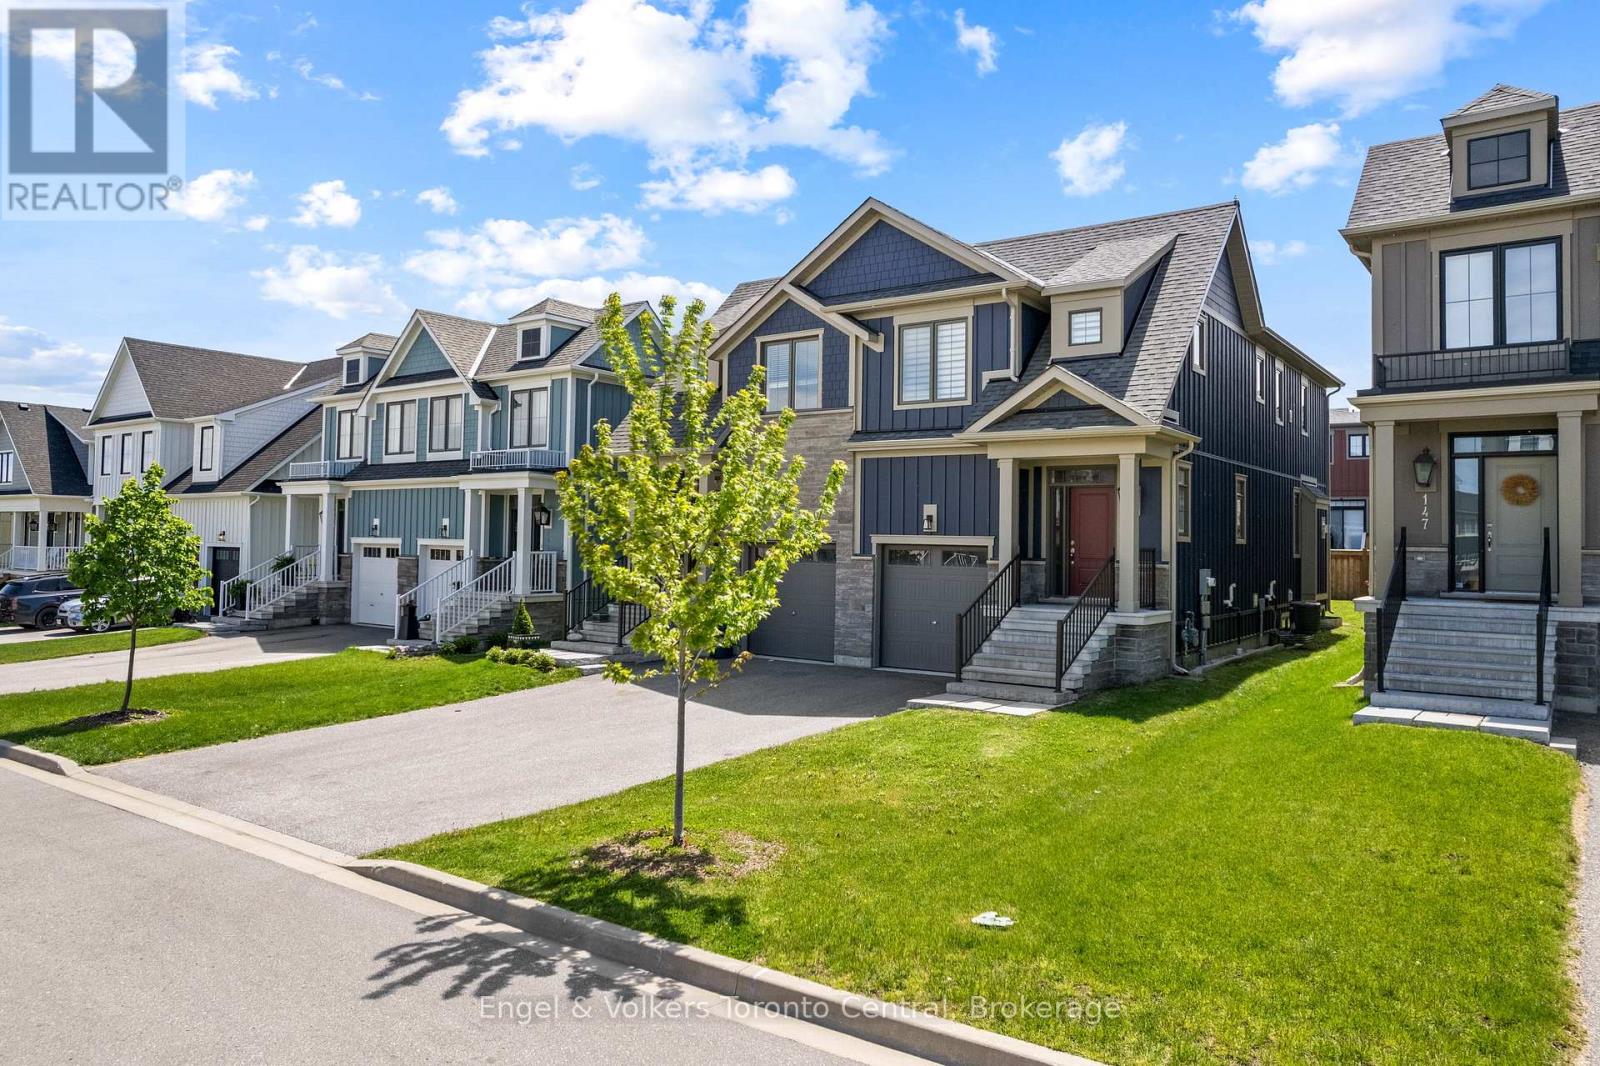
145 SYCAMORE STREETBlue Mountains, ON L9Y4E4
Mortgage Calculator
Monthly Payment (Est.)
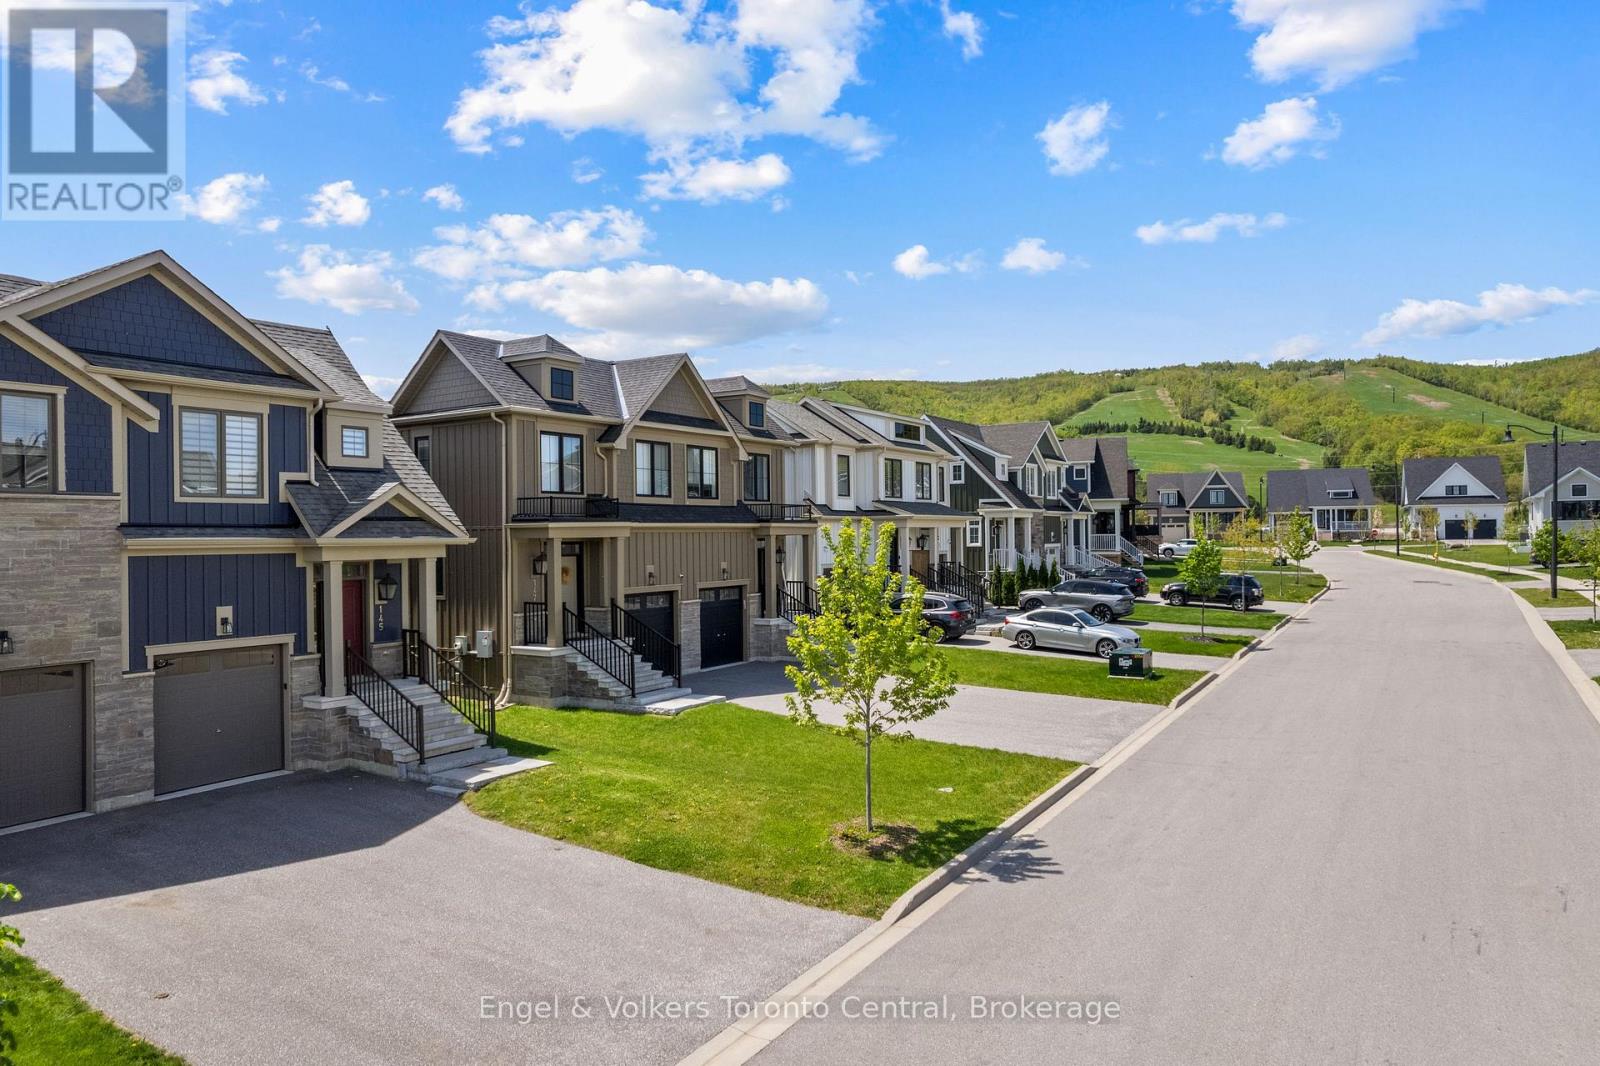
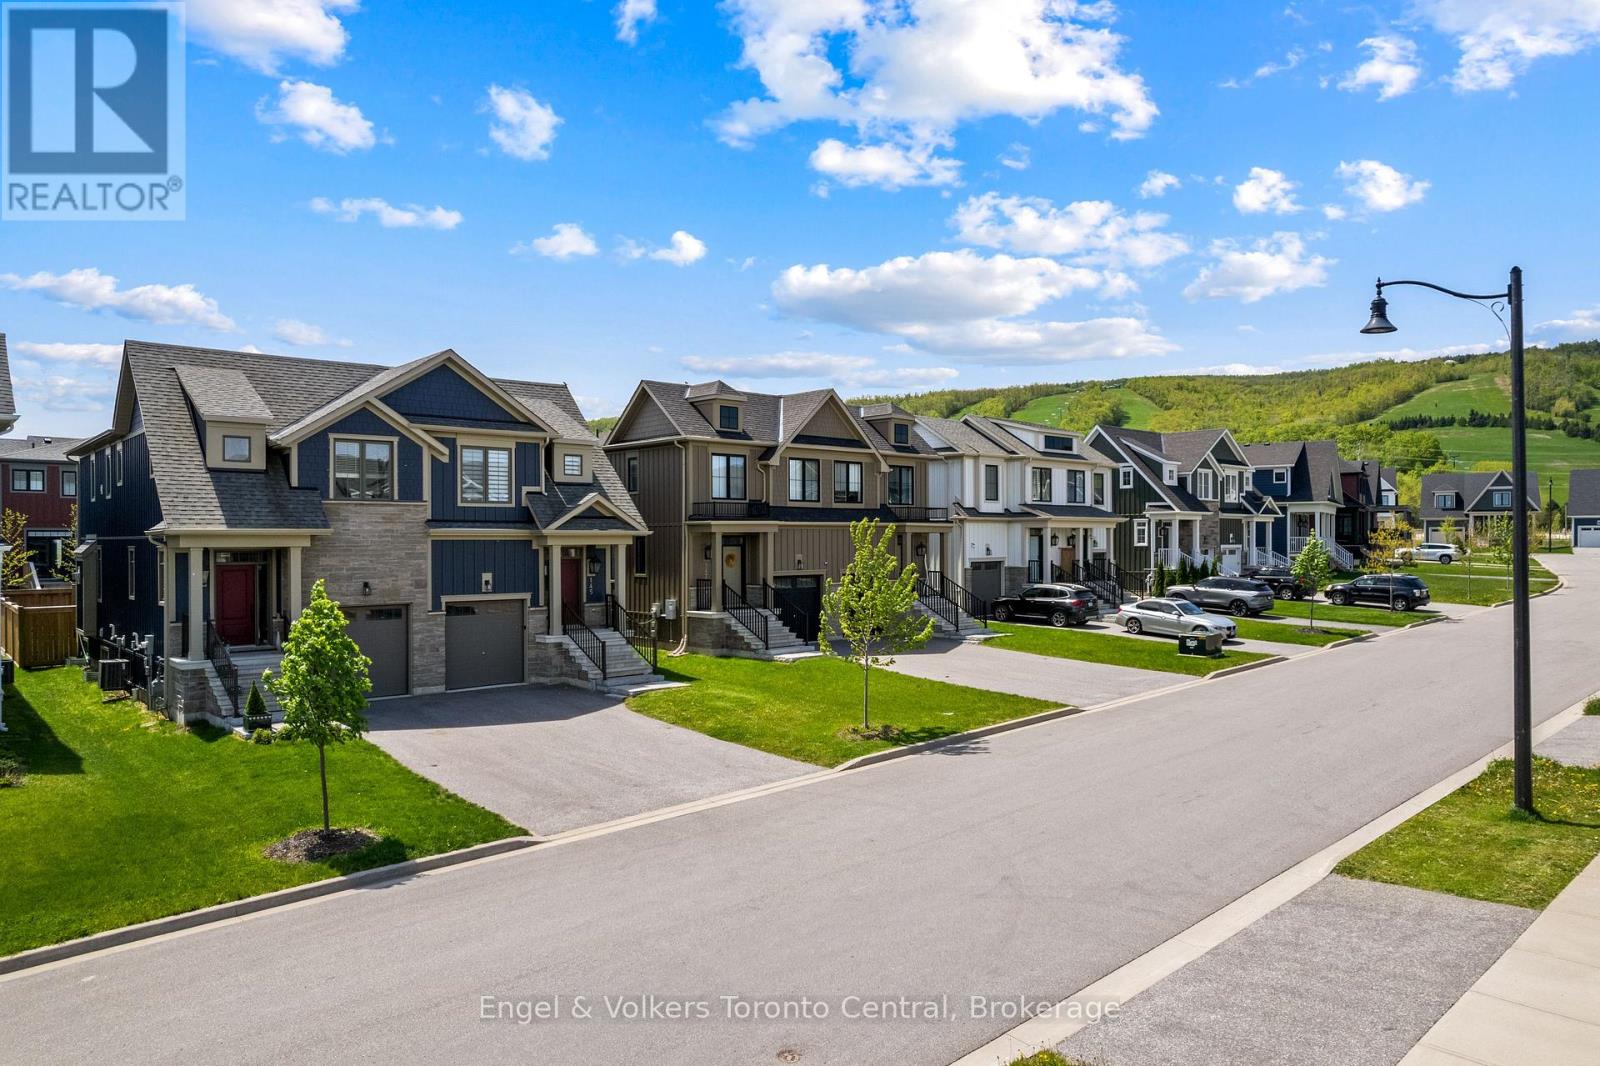
$4,334WINDFALL SEMI-DETACHED HOME WITH MOUNTAIN VIEW - Crawford model is the only Windfall semi-detached model with direct interior access to the garage. Appliances included. Luxury vinyl flooring in all main areas, bedrooms & basement. Stone countertops throughout. Central air conditioning, Upgraded kitchen cabinets. Windfall includes access to The Shed, the community's unique gathering place featuring a year-round heated pool, fitness area, and social spaces, The Shed is perfect for relaxation and recreation after a great day of skiing or boarding on the mountain or shopping in The Village or Collingwood. Windfall is surrounded by a winding trail system that connects the neighborhood to the mountain and Blue Mountain Village. (id:31684)
| 22 hours ago | Listing updated with changes from the MLS® | |
| 22 hours ago | Listing first seen on site |



The trademarks MLS®, Multiple Listing Service® and the associated logos are owned by The Canadian Real Estate Association (CREA) and identify the quality of services provided by real estate professionals who are members of CREA. Used under license.
The trademarks REALTOR®, REALTORS®, and the REALTOR® logo are controlled by The Canadian Real Estate Association (CREA) and identify real estate professionals who are members of CREA. These trademarks are owned or controlled by The Canadian Real Estate Association (CREA) and identify real estate professionals who are members of CREA (REALTOR®) and/or the quality of services they provide (MLS®).
This REALTOR.ca listing content is owned and licensed by REALTOR® members of The Canadian Real Estate Association.